Get Expert Guidance for Your Next Move
-
1043 Pondwood Lane in Saanich: SE Broadmead Single Family Residence for sale (Saanich East) : MLS®# 1052986
1043 Pondwood Lane Saanich V8X 4S6  $1,599,000Residential
- Status:
- Active
- MLS® Num:
- 1052986
- Bedrooms:
- 3
- Bathrooms:
- 2
- Floor Area:
- 2,146 sq. ft.
Oh, Broadmead! One of Victoria’s most sought-after communities. This custom-built 2,146 sq. ft. rancher offers comfortable, single-level living with a blend of charm, privacy & modern updates. Designed around a private courtyard, the home features a secluded backyard perfect for relaxing or entertaining. The spacious vaulted & open living/dining room are perfect for entertaining, while the enclosed sunroom provides a peaceful retreat with radiant underfloor heat. A separate family room with newer gas fireplace offers a cozy nook for relaxing or watching your favorite show. Three generous bedrooms, two full bathrooms, a double garage & abundant storage in the heated crawlspace. Extensively renovated over the past few years, updates include a new kitchen, bathrooms, flooring, heat pumps & much more! Newer metal roof, installed in 2015 with a lifetime warranty means years of comfort & peace of mind. A wonderful opportunity to enjoy the Broadmead lifestyle in a beautifully updated home! More detailsListed by Macdonald Realty Victoria- JOSH KUBE
- RE/MAX CAMOSUN
- 250-418-1668
- Contact by Email
- Sandy McManus
- RE/MAX CAMOSUN
- 250-744-3301
- Contact by Email
-
955 Doumac Ave in Saanich: SE Cordova Bay Single Family Residence for sale (Saanich East) : MLS®# 1049897
955 Doumac Ave Saanich V8Y 1M5
$1,327,000Residential- Status:
- Active
- MLS® Num:
- 1049897
- Bedrooms:
- 6
- Bathrooms:
- 3
- Floor Area:
- 2,975 sq. ft.
Experience coastal living in sought-after Cordova Bay! Set on a quiet no-through road with path access to the Lochside Trail and just down the street from Cordova Bay Beach, this spacious 6-bedroom home offers exceptional flexibility. The main level features 4 bedrooms, a welcoming family room, large kitchen and bright living room. The primary bedroom boasts ample closet space and an ensuite. The lower level includes a common area, laundry, office and a generous, 2-bedroom suite, ideal for extended family or added income potential. Recent updates include a renovated deck and improvements to the fourth bedroom, family room and balcony. Enjoy morning coffee on the balcony, barbecues on the rear deck and outdoor living in the garden. Detached garage and covered area offer space for hobbies, a workshop or storage. Close to parks, golf, shopping and excellent schools, including Cordova Bay Elementary, Royal Oak Middle and Claremont Secondary. Enjoy the best of Cordova Bay living! More detailsListed by Jonesco Real Estate Inc- JOSH KUBE
- RE/MAX CAMOSUN
- 250-418-1668
- Contact by Email
- Sandy McManus
- RE/MAX CAMOSUN
- 250-744-3301
- Contact by Email
-
#12 934 Boulderwood Rise in Saanich: SE Broadmead Townhouse for sale (Saanich East) : MLS®# 1052950
#12 934 Boulderwood Rise Saanich V8Y 3H5 OPEN HOUSE: Oct 24, 202601:00 PM - 03:00 PM PDTOpen House on Saturday, October 24, 2026 1:00PM - 3:00PM Beautifully maintained 3-bedroom, 3-bath executive townhome in sought-after Vista Woods in Broadmead. Enjoy peaceful parkland surroundings, sweeping Sooke Hills views and spectacular sunsets. Featuring main-level living, 9' ceilings, newer wood floors, two gas fireplaces, spacious kitchen and primary suite on the main floor. Two private decks, a charming courtyard and newer heat pump. Ideally located near Broadmead Village, Royal Oak Shopping Centre, Commonwealth Pool and scenic walking trails.
$1,049,000Residential- Status:
- Active
- MLS® Num:
- 1052950
- Bedrooms:
- 3
- Bathrooms:
- 3
- Floor Area:
- 2,162 sq. ft.
Discover exceptional main living in Vista Woods, a sought-after Broadmead enclave bordering parkland and scenic trails, just minutes from Broadmead Village, Royal Oak Shopping Centre and the Commonwealth Pool. This beautifully maintained 3-bedroom, 3-bath executive townhome enjoys privacy, afternoon sun and sweeping Sooke Hills views with spectacular sunsets. A vaulted entry with East facing clerestory window opens to bright interiors featuring 9' ceilings, newer main-level luxury vinyl plank floors, separate living and dining rooms, and two gas fireplaces. The spacious kitchen offers granite counters, maple cabinetry, a centre island and breakfast nook adjoining the family room. The main-floor primary suite features a generous ensuite and walk-in closet, while downstairs offers two additional bedrooms and abundant storage. A newer heat pump, updated bathroom, two private decks that take advantage of the lovely views and a charming courtyard complete this exceptional home. More detailsListed by Newport Realty Ltd.- JOSH KUBE
- RE/MAX CAMOSUN
- 250-418-1668
- Contact by Email
- Sandy McManus
- RE/MAX CAMOSUN
- 250-744-3301
- Contact by Email
-
878 Denford Cres in Saanich: SE Lake Hill Single Family Residence for sale (Saanich East) : MLS®# 1052867
878 Denford Cres Saanich V8X 4N1
$1,600,000Residential- Status:
- Active
- MLS® Num:
- 1052867
- Bedrooms:
- 5
- Bathrooms:
- 4
- Floor Area:
- 3,937 sq. ft.
A distinctive architecturally designed home on one of the finest lots on sought-after Denford Crescent in Upper High Quadra. Quality built with timeless character, this impressive home features soaring 22' vaulted ceilings, a tiled gas fireplace and generous living spaces. The main floor offers a spacious living room, separate dining room, updated kitchen with granite countertops and stainless appliances, cozy eating area and comfortable family room. The beautifully remodelled main-floor primary suite features a walk-in closet and luxurious ensuite with heated tile floors, walk-in shower and quartz vanity. Upstairs offers 3 spacious bedrooms, an updated bathroom and family room with views toward the Sooke Hills. A self-contained lower-level suite with its own laundry provides flexibility. Multiple decks and patios offer sunshine, views and privacy, while extensive storage is found throughout. Recent improvements include a newer heat pump, suite flooring and interior/exterior painting. More detailsListed by Fair Realty- JOSH KUBE
- RE/MAX CAMOSUN
- 250-418-1668
- Contact by Email
- Sandy McManus
- RE/MAX CAMOSUN
- 250-744-3301
- Contact by Email
-
#1 913 Dale St in Saanich: SE Quadra Townhouse for sale (Saanich East) : MLS®# 1052857
#1 913 Dale St Saanich V8X 2V9 OPEN HOUSE: Oct 24, 202611:00 AM - 12:30 PM PDTOpen House on Saturday, October 24, 2026 11:00AM - 12:30PM Join Lucas for a tour of this beautiful brand new townhome development!
$799,900Residential- Status:
- Active
- MLS® Num:
- 1052857
- Bedrooms:
- 3
- Bathrooms:
- 3
- Floor Area:
- 1,463 sq. ft.
Welcome to 913 Dale Street, a boutique collection of four thoughtfully designed townhomes perfectly positioned on a quiet, family-oriented side street in the heart of Saanich. This development offers the rare “sweet spot” of urban living: a peaceful, low-traffic environment that is only minutes away from the city’s most vibrant shopping and recreation hubs. This three-level home offers approximately 1,463 sq. ft. of space, with luxury vinyl plank flooring, 9' ceilings on the second floor, and a gourmet kitchen featuring quartz countertops, an oversized island, and a premium LG appliance package. A high-efficiency heat pump keeps you comfortable year-round. The main floor includes a flex space perfect for a gym or rec room; the second floor features open-concept living, dining, and kitchen areas with a powder room; and the third floor hosts three bedrooms, including a primary suite with walk-in closet and ensuite. In-suite laundry and a 2-5-10 New Home Warranty are included. Price + GST More detailsListed by Engel & Volkers Vancouver Island- JOSH KUBE
- RE/MAX CAMOSUN
- 250-418-1668
- Contact by Email
- Sandy McManus
- RE/MAX CAMOSUN
- 250-744-3301
- Contact by Email
-
5179 Del Monte Ave in Saanich: SE Cordova Bay Single Family Residence for sale (Saanich East) : MLS®# 1052903
5179 Del Monte Ave Saanich V8Y 1X3
$1,495,000Residential- Status:
- Active
- MLS® Num:
- 1052903
- Bedrooms:
- 5
- Bathrooms:
- 3
- Floor Area:
- 3,254 sq. ft.
Welcome to 5179 Del Monte Ave in prestigious Cordova Bay! This 5-bed, 3-bath, 3,200+ sq ft residence sits on an expansive, private 13,584 sq ft lot offering beautiful ocean views. Lovingly cared for by its original owners since 1988, this home has been meticulously maintained inside and out. Step inside to an expansive layout with 3 bedrooms upstairs, designed for family living and entertaining. The lower level continues with 2 additional bedrooms, a vibrant games/family room, abundant storage, and rough-in plumbing ready for a future self-contained suite! The views continue outside on a spacious 350 sq ft deck, which leads down to a gorgeous, maturely landscaped, fully fenced backyard oasis, complete with a ready-made veggie/fruit garden, irrigation system, and electrical hookup for your dream hot tub. Located in a prime neighbourhood close to top-rated schools, sandy beaches, walking trails, and amenities, this rare package is ready to be thoroughly enjoyed by its next family. More detailsListed by RE/MAX Camosun- JOSH KUBE
- RE/MAX CAMOSUN
- 250-418-1668
- Contact by Email
- Sandy McManus
- RE/MAX CAMOSUN
- 250-744-3301
- Contact by Email
-
1085 Hulford St in Saanich: SE Quadra Single Family Residence for sale (Saanich East) : MLS®# 1050255
1085 Hulford St Saanich V8X 3B5
$969,000Residential- Status:
- Active
- MLS® Num:
- 1050255
- Bedrooms:
- 4
- Bathrooms:
- 2
- Floor Area:
- 1,846 sq. ft.
Welcome to 1085 Hulford Street. Tucked away on a quiet no-through street, this well-maintained 4-bed, 2-bath home offers exceptional flexibility and income potential in a prime central location. Conveniently situated just half a block from transit and minutes to Mayfair and Hillside malls, Reynolds Secondary, UVic, and everyday amenities. Set on a 7,684 sq.ft. lot, the 1,846 sq.ft. home features two self-contained 2-bedroom suites, ideal for multigenerational living, investors, or buyers seeking a mortgage helper. The upper suite offers bright living and dining spaces, a spacious eat-in kitchen, two bedrooms, and access to a rear deck overlooking the private backyard. The lower suite includes its own kitchen, living area, two bedrooms, and full bath. Two off-street parking spaces add convenience. The upper suite is tenanted, while the vacant lower suite offers immediate occupancy, rental income, or space for extended family. More detailsListed by DFH Real Estate Ltd.- JOSH KUBE
- RE/MAX CAMOSUN
- 250-418-1668
- Contact by Email
- Sandy McManus
- RE/MAX CAMOSUN
- 250-744-3301
- Contact by Email
-
4904 Bellcrest Pl in Saanich: SE Cordova Bay Single Family Residence for sale (Saanich East) : MLS®# 1052908
4904 Bellcrest Pl Saanich V8Y 2C9
$1,399,000Residential- Status:
- Active
- MLS® Num:
- 1052908
- Bedrooms:
- 5
- Bathrooms:
- 3
- Floor Area:
- 2,943 sq. ft.
FIRST TIME ON MARKET! 5 Bed, 3 Bath Family Home featuring 2 Bed Suite on the highly coveted Cordova Bay Ridge! Welcome to 4904 Bellcrest Place! Situated on a private cul-de-sac, this lovingly maintained and updated 2,943 sq ft home sits on a beautifully landscaped 11,864 sq ft lot. Upstairs you will discover 3 bedrooms, large living room, tastefully updated kitchen with granite counter tops, stainless appliances, and hard wood floors throughout. You'll enjoy cozy gas fireplaces, gas on demand hot water, gas hot water heating to keep you warm. Self contained 2 bedroom mortgage helper with own entrance & laundry. Large 2 car garage, extra outside storage sheds. Very private back yard with sunroom. Easy access to shopping, exceptional local schools, close to the beach, Elk & Beaver Lake Parks, Trails, Golfing, This one ticks all the boxes. Book your showing today. More detailsListed by The Agency- JOSH KUBE
- RE/MAX CAMOSUN
- 250-418-1668
- Contact by Email
- Sandy McManus
- RE/MAX CAMOSUN
- 250-744-3301
- Contact by Email
-
1287 Filmer Rd in Saanich: SE Maplewood Single Family Residence for sale (Saanich East) : MLS®# 1052880
1287 Filmer Rd Saanich V8P 1W5
$945,000Residential- Status:
- Active
- MLS® Num:
- 1052880
- Bedrooms:
- 3
- Bathrooms:
- 2
- Floor Area:
- 1,174 sq. ft.
Welcome to this charming 3-bedroom, 1.5-bathroom rancher, tucked away at the end of a quiet cul-de-sac in the sought-after Maplewood neighbourhood. Offering 1,165 sq. ft. of comfortable living space on a generous 6,800 sq. ft. lot, this well-cared-for 1962 home blends timeless character with a peaceful setting. The inviting living room features a wood-burning fireplace and elevated views of the street, while the beautifully landscaped front garden showcases mature oak trees and colourful rhododendrons. The fully fenced backyard offers a private outdoor retreat with a patio, deck, and workshop shed—ideal for relaxing, gardening, or hobbies. Enjoy the convenience of being just minutes from shopping, parks, recreation, and Cedar Hill Golf Course. A wonderful opportunity to own a home in a quiet, established neighbourhood. More detailsListed by Century 21 Queenswood Realty Ltd.- JOSH KUBE
- RE/MAX CAMOSUN
- 250-418-1668
- Contact by Email
- Sandy McManus
- RE/MAX CAMOSUN
- 250-744-3301
- Contact by Email
-
3595 Richmond Rd in Saanich: SE Mt Tolmie Single Family Residence for sale (Saanich East) : MLS®# 1052473
3595 Richmond Rd Saanich V8P 4R3
$1,225,000Residential- Status:
- Active
- MLS® Num:
- 1052473
- Bedrooms:
- 5
- Bathrooms:
- 3
- Floor Area:
- 2,233 sq. ft.
Nestled in the popular Mt. Tolmie neighbourhood, this well-maintained residence offers the perfect blend of comfort, convenience, and investment opportunity. Just minutes from UVic and Camosun College, this property is ideal for families, students, or investors alike. The main house features 3 bedrooms, while the fully self-contained 3-bedroom suite downstairs provides excellent rental income potential or space for extended family. Enjoy peace of mind with a fully fenced, expansive backyard—perfect for children and pets to play safely. This home boasts numerous upgrades over the years, including an on-demand hot water heater, an efficient gas furnace, a cozy gas fireplace, and thermal windows to keep your heating costs low year-round. Conveniently located just off the Shelbourne corridor, you’re close to all amenities—grocery stores, restaurants, coffeehouses, parks, and excellent schools are all within easy reach. More detailsListed by Pemberton Holmes Ltd.- JOSH KUBE
- RE/MAX CAMOSUN
- 250-418-1668
- Contact by Email
- Sandy McManus
- RE/MAX CAMOSUN
- 250-744-3301
- Contact by Email
-
974 Seapearl Pl in Saanich: SE Cordova Bay Single Family Residence for sale (Saanich East) : MLS®# 1052287
974 Seapearl Pl Saanich V8Y 2X2
$1,850,000Residential- Status:
- Active
- MLS® Num:
- 1052287
- Bedrooms:
- 4
- Bathrooms:
- 3
- Floor Area:
- 4,073 sq. ft.
Imagine looking out each day to sweeping ocean & mountain views stretching across an unobstructed panorama. From Haro Strait & Cordova Bay to Mnt Douglas, Mnt Baker + the distant Olympic Mountains, the setting is truly special. Offering ~4,073 sq.' of finished living space + 1,193 sq.' unfinished, this spacious four-bedroom, three-bathroom home features a massive family room, living room, office & dining area. Abundant natural light + over 1,000 sq.' of balconies create exceptional spaces to relax and entertain. Hardwood, high-end laminate & tile flooring, 2 w-fireplaces, 2010 metal roof, dbl garage, workshop + shed add to the appeal. Not to be missed. Close to the Lochside Regional Trail, Lochside Elementary, Claremont Secondary and McMinn Park tennis courts, the location is ideal for an active family lifestyle. With great bones, generous space and extraordinary views, this is a rare opportunity to put down roots, make lasting memories and gradually create your dream family home. More detailsListed by Sutton Group West Coast Realty- JOSH KUBE
- RE/MAX CAMOSUN
- 250-418-1668
- Contact by Email
- Sandy McManus
- RE/MAX CAMOSUN
- 250-744-3301
- Contact by Email
-
4958 Del Monte Ave in Saanich: SE Cordova Bay Single Family Residence for sale (Saanich East) : MLS®# 1052800
4958 Del Monte Ave Saanich V8Y 3A2 OPEN HOUSE: Oct 24, 202612:00 PM - 02:00 PM PDTOpen House on Saturday, October 24, 2026 12:00PM - 2:00PM This warm 3-Bedroom, 2-Bathroom rancher offers over 1,900 sqft. of comfortable one-level living in Cordova Bay. Several thoughtful updates have been completed, including new skylights, flooring and carpeting, interior paint, updates to the ensuite, and more. The large deck overlooks the phenomenal west-facing backyard and established garden, complete with a wonderful variety of fruit trees.
$1,275,000Residential- Status:
- Active
- MLS® Num:
- 1052800
- Bedrooms:
- 3
- Bathrooms:
- 2
- Floor Area:
- 1,916 sq. ft.
This warm and inviting 3-Bedroom, 2-Bathroom rancher offers over 1,900 sq. ft. of comfortable one-level living in Cordova Bay. The functional layout features an updated kitchen with new countertops, refrigerator and dishwasher. It opens naturally to the eating nook and spacious family room. A separate living room and formal dining area provide plenty of space for entertaining, while two gas fireplaces make the home feel especially cozy. Several thoughtful updates have been completed, including new skylights, flooring and carpeting, interior paint, updates to the ensuite, and more. The large deck overlooks the phenomenal west-facing backyard and established garden, complete with a wonderful variety of fruit trees. Additional features include a charming front courtyard, gas heating, generous storage and a large double garage. All of this is set in a fantastic Cordova Bay location, close to the ocean, schools, parks, and convenient routes for getting around town. More detailsListed by Newport Realty Ltd.- JOSH KUBE
- RE/MAX CAMOSUN
- 250-418-1668
- Contact by Email
- Sandy McManus
- RE/MAX CAMOSUN
- 250-744-3301
- Contact by Email
Data was last updated October 24, 2026 at 04:05 AM (UTC)
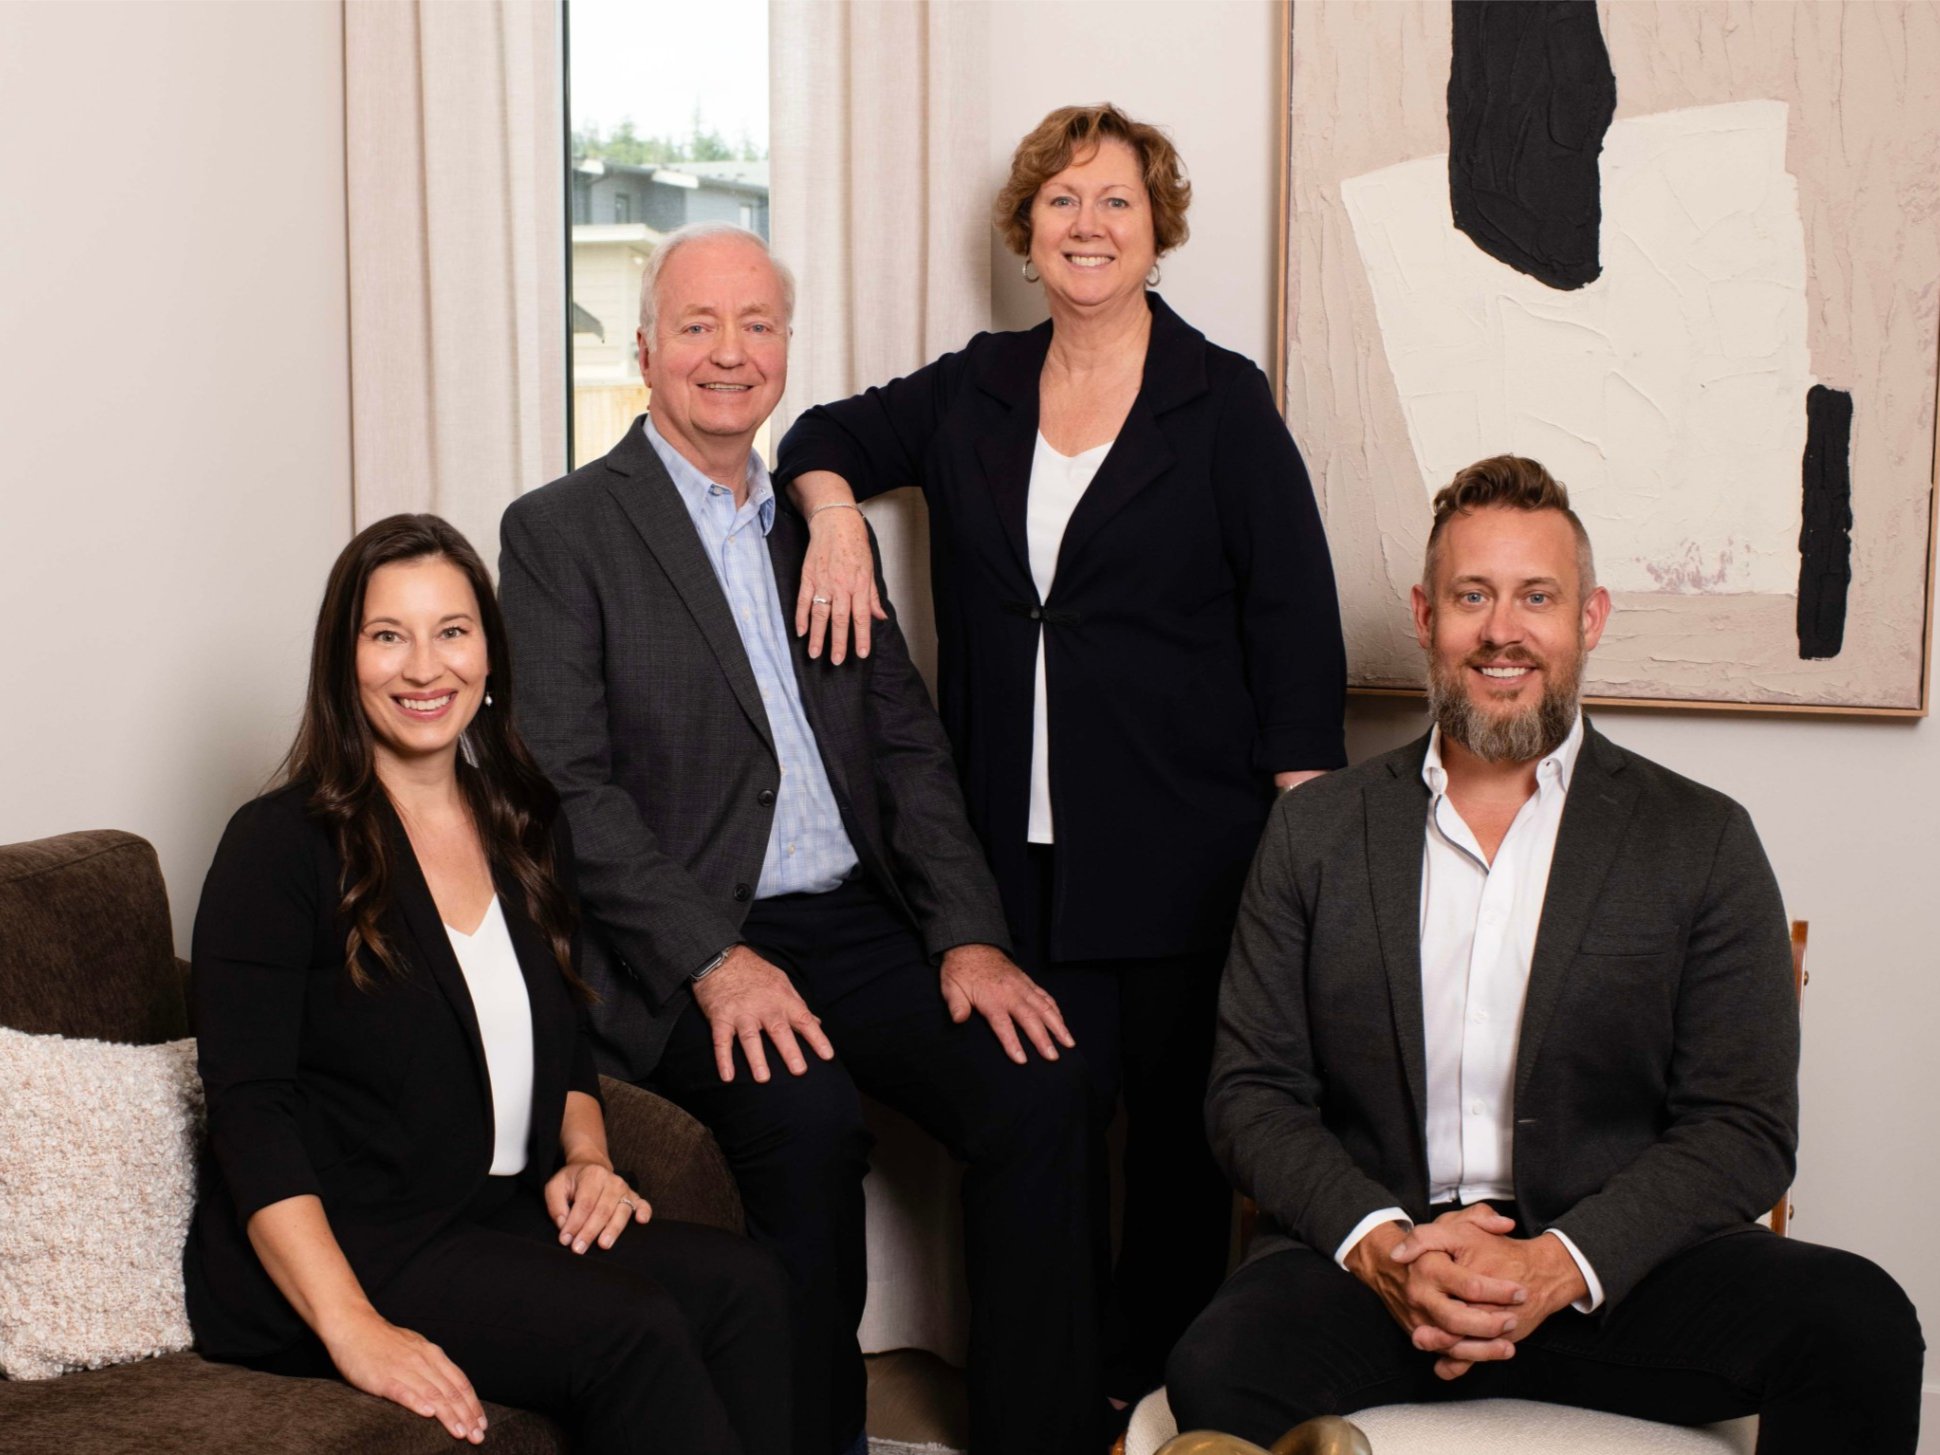
The Reliable Home Team
Contact the Team
Amanda Earle
250-419-1693
info@AmandaEarle.ca
Josh Kube
250-418-1668
josh@joshkube.com
Sandy and Jay McManus
SandyJMcManus@gmail.com