Get Expert Guidance for Your Next Move
-
895 Brentwood Hts in Central Saanich: CS Brentwood Bay Single Family Residence for sale : MLS®# 1052995
895 Brentwood Hts Central Saanich V8M 1A8 OPEN HOUSE: Oct 24, 202611:00 AM - 01:00 PM PDTOpen House on Saturday, October 24, 2026 11:00AM - 1:00PM $999,999Residential
- Status:
- Active
- MLS® Num:
- 1052995
- Bedrooms:
- 2
- Bathrooms:
- 2
- Floor Area:
- 1,593 sq. ft.
Come home to one-level coastal living in Brentwood Bay. Morning coffee in the sunroom, tomatoes from the greenhouse for dinner, then a walk to the beach to catch the sunset over Saanich Inlet. This beautiful, well maintained 2 bed, 2 bath home on a large corner lot makes everyday life easy at any stage. No stairs, and the big jobs are done: windows 6 years new, roof and skylights only 2 years new. The schools are all within walking distance, and the beach is just 7 minutes on foot for kayaking and paddle boarding. Inside, the eat-in kitchen opens to the family room and a bright, updated sunroom, with vinyl plank flooring. The private, south-facing yard is low maintenance, with an entertainment-sized deck, greenhouse, garden, shed and drip irrigation, and you can watch the Butchart Gardens summer fireworks from the backyard. Double car garage and great neighbours. Close to Brentwood Bay Village, Gowlland Tod hiking and the Mill Bay ferry. All that’s left is picking your sunset spot. More detailsListed by Real Broker B.C. Ltd.- JOSH KUBE
- RE/MAX CAMOSUN
- 250-418-1668
- Contact by Email
- Sandy McManus
- RE/MAX CAMOSUN
- 250-744-3301
- Contact by Email
-
#601 2850 Stautw Rd in Central Saanich: CS Hawthorne Manufactured Home for sale : MLS®# 1050673
#601 2850 Stautw Rd Central Saanich V8M 2C9
$339,000Residential- Status:
- Active
- MLS® Num:
- 1050673
- Bedrooms:
- 2
- Bathrooms:
- 2
- Floor Area:
- 1,650 sq. ft.
Offering generous living space and a functional layout, this spacious double-wide manufactured home features two bedrooms, two bathrooms, and large, comfortable living areas throughout. Recently updated with a completed electrical inspection and new Silver Label certification, the home offers added peace of mind for prospective buyers. Outside, enjoy a lovely covered deck, perfect for relaxing or entertaining, along with a fenced yard area ideal for pets or outdoor enjoyment. Ample parking and a private driveway provide excellent convenience and accessibility. With its generous proportions, comfortable layout, and inviting outdoor spaces, this property offers a fantastic opportunity for affordable, spacious living! More detailsListed by RE/MAX Camosun- JOSH KUBE
- RE/MAX CAMOSUN
- 250-418-1668
- Contact by Email
- Sandy McManus
- RE/MAX CAMOSUN
- 250-744-3301
- Contact by Email
-
7043 Bickstan Pl in Central Saanich: CS Brentwood Bay Single Family Residence for sale : MLS®# 1052888
7043 Bickstan Pl Central Saanich V8M 1G8
$1,495,000Residential- Status:
- Active
- MLS® Num:
- 1052888
- Bedrooms:
- 6
- Bathrooms:
- 4
- Floor Area:
- 3,183 sq. ft.
BRENTWOOD BAY FANTASTIC FAMILY HOME WITH LEGAL 2-BED SUITE AND ALL MOVE-IN READY! Elegant and spacious Family Home in the coveted Brentwood Bay neighborhood! This exquisite property features 6 bedrooms, 4 bathrooms, and a legal 2 bedroom suite, all meticulously designed with a touch of west coast contemporary style. The stunning cedar vaulted ceilings and cozy gas fireplaces create a warm and inviting atmosphere throughout. With multiple updates ensuring modern convenience, this home offers a perfect blend of comfort and sophistication. Step outside to enjoy the expansive outdoor living spaces, including generous decks, charming patios, and picturesque balconies, all set on a sun-drenched lot with plenty of privacy and pastoral views. Nestled on the most desirable street in Brentwood Bay, this residence provides easy, walkable access to schools, shops, parks, and a wealth of outdoor activities. Don't miss this exceptional opportunity to embrace living in this remarkable location! More detailsListed by Newport Realty Ltd.- JOSH KUBE
- RE/MAX CAMOSUN
- 250-418-1668
- Contact by Email
- Sandy McManus
- RE/MAX CAMOSUN
- 250-744-3301
- Contact by Email
-
7453 Veyaness Rd in Central Saanich: CS Saanichton Single Family Residence for sale : MLS®# 1052798
7453 Veyaness Rd Central Saanich V8M 1V9 OPEN HOUSE: Oct 25, 202602:00 PM - 03:30 PM PDTOpen House on Sunday, October 25, 2026 2:00PM - 3:30PM This well cared for home offers main floor living with 3 bedrooms, 2 bathrooms and a lower level with large family room, fourth bedroom and 1bed/1bath guest suite with separate laundry. Upstairs you'll enjoy views over the valley towards the water with Mt. Baker in the background. There's a large deck just off the kitchen and the backyard has a covered patio area with small workshop.
$1,099,900Residential- Status:
- Active
- MLS® Num:
- 1052798
- Bedrooms:
- 5
- Bathrooms:
- 3
- Floor Area:
- 2,624 sq. ft.
Welcome to 7453 Veyaness Rd - This well cared for home offers main floor living with 3 bedrooms, 2 bathrooms and a lower level with large family room, fourth bedroom and guest suite with kitchen & separate laundry. Upstairs you'll enjoy views over the valley towards the water with Mt. Baker in the background. There's a large deck just off the kitchen and the backyard has a covered patio area with small workshop. Other features include a double car garage, skylights, 2 gas fireplaces, updated vinyl windows, a new roof in 2022 and new hot water tank in 2023. The fenced yard has side parking for a small boat or RV, deck & patio space with lots of established plants and garden beds. Ask your Agent for a list of all the great updates. More detailsListed by RE/MAX Camosun- JOSH KUBE
- RE/MAX CAMOSUN
- 250-418-1668
- Contact by Email
- Sandy McManus
- RE/MAX CAMOSUN
- 250-744-3301
- Contact by Email
-
#101 7162 West Saanich Rd in Central Saanich: CS Brentwood Bay Townhouse for sale : MLS®# 1051890
#101 7162 West Saanich Rd Central Saanich V8M 1P6 OPEN HOUSE: Oct 25, 202602:00 PM - 03:30 PM PDTOpen House on Sunday, October 25, 2026 2:00PM - 3:30PM
$624,900Residential- Status:
- Active
- MLS® Num:
- 1051890
- Bedrooms:
- 1
- Bathrooms:
- 1
- Floor Area:
- 1,009 sq. ft.
OPEN SUNDAY OCT 25TH 2-3:30PM Welcome to the Saanich Peninsula and this live/work property. The Arbours offers a unique split-level layout designed for service-oriented professionals seeking to reduce rent and commute time, or creatives in search of flexible, inspiring space. This home features quartz countertops, rich-toned flooring, a kitchen with stainless steel KitchenAid® appliances, gas range and BBQ hookup, and a spa-inspired bathroom. The versatile work space has been upgraded with polished concrete floors. Surrounded by mature fir trees, enjoy your private open-air patio close to the Village of Brentwood Bay, farmers market and the waterfront. With Brentwood Bay growing your business has street front exposure. Minutes from the airport and ferry terminals. When you are tired of working and want to play the waterfront is nearby for kayaking or paddle boarding. That's not all! 2 pets allowed and includes 2 parking spots. Price + GST (call listing agent for details) More detailsListed by RE/MAX Camosun- JOSH KUBE
- RE/MAX CAMOSUN
- 250-418-1668
- Contact by Email
- Sandy McManus
- RE/MAX CAMOSUN
- 250-744-3301
- Contact by Email
-
#7 2321 Island View Rd in Central Saanich: CS Island View Townhouse for sale : MLS®# 1052637
#7 2321 Island View Rd Central Saanich V8Z 0C9
$725,000Residential- Status:
- Active
- MLS® Num:
- 1052637
- Bedrooms:
- 3
- Bathrooms:
- 2
- Floor Area:
- 1,660 sq. ft.
Whether you’re moving up, downsizing, or simply looking for an easy-care home in a great location, this 3-bedroom, 2-bathroom townhouse is it. Tucked between Sidney and Brentwood Bay, #7's a well-appointed home that offers a spacious kitchen w/ quartz countertops, an eat-at island, soft-close cabinetry & a gas range. High ceilings, a gas fireplace and built-in closet organizers add comfort and convenience, while the west-facing patio is perfect for enjoying the afternoon and evening sun. There’s also a large separate storage area for all your extra toys. Built in 2013, the location makes getting around simple, with easy access to Pat Bay Highway, East Saanich Rd and Keating Cross Rd. You’re just minutes from YYJ, Swartz Bay Ferry Terminal, Island View Beach, Michell’s Farm Market, Saanich Peninsula Hospital, the Lochside Trail and Keating Elementary School. Low maintenance, great location and ready for its next chapter. More detailsListed by Sutton Group West Coast Realty- JOSH KUBE
- RE/MAX CAMOSUN
- 250-418-1668
- Contact by Email
- Sandy McManus
- RE/MAX CAMOSUN
- 250-744-3301
- Contact by Email
-
#4 1184 Clarke Rd in Central Saanich: CS Brentwood Bay Townhouse for sale : MLS®# 1052751
#4 1184 Clarke Rd Central Saanich V8N 2C3
$624,900Residential- Status:
- Active
- MLS® Num:
- 1052751
- Bedrooms:
- 2
- Bathrooms:
- 2
- Floor Area:
- 972 sq. ft.
A rare combination at this price point in Brentwood Bay: 1-level living, 2 private outdoor spaces, a detached garage AND parking for a second vehicle. This beautifully maintained 2-bed, 2-bath townhome has a bright layout, spacious dining area and living room with vaulted ceilings and skylights. 3 ductless mini-split heat pumps provide efficient heating and A/C year-round. Two fully fenced patios offer separate spaces to garden, BBQ, enjoy your morning coffee, or relax outdoors. A detached garage provides secure parking plus storage, with a second dedicated parking stall right outside. Tucked into a well-maintained community just a short stroll from Brentwood Bay Village, cafés, restaurants, groceries, parks, the library, and everyday amenities are within walking distance. Marinas, waterfront parks, the Mill Bay ferry and Peninsula recreation are nearby, offering the relaxed Brentwood Bay lifestyle with a garage, 2 parking spaces and outdoor living rarely found together at this price! More detailsListed by Engel & Volkers Vancouver Island- JOSH KUBE
- RE/MAX CAMOSUN
- 250-418-1668
- Contact by Email
- Sandy McManus
- RE/MAX CAMOSUN
- 250-744-3301
- Contact by Email
-
#30 7583 Central Saanich Rd in Central Saanich: CS Hawthorne Manufactured Home for sale : MLS®# 1051336
#30 7583 Central Saanich Rd Central Saanich V8M 2B6
$344,900Residential- Status:
- Active
- MLS® Num:
- 1051336
- Bedrooms:
- 2
- Bathrooms:
- 2
- Floor Area:
- 952 sq. ft.
Welcome to this bright, beautifully updated home situated on the largest fully fenced corner lot in Country Park Village! Thoughtfully laid out, this well-maintained home features a spacious, sun-filled living room, separate dining area, and fully updated kitchen. The generous primary bedroom offers a walk-in closet and private ensuite, while the second bedroom is bright and inviting. Step outside to enjoy the large, partially covered deck overlooking the gorgeous, fully fenced yard, perfect for pets, entertaining, or simply relaxing. With covered and open areas, this fantastic outdoor space can be enjoyed year-round! Additional features include an updated Silver Label, carport, spacious driveway, and plenty of storage. Residents also have access to a fantastic clubhouse featuring two guest suites and additional recreational amenities. A wonderful opportunity to enjoy comfortable, easy living in a welcoming community! More detailsListed by RE/MAX Camosun- JOSH KUBE
- RE/MAX CAMOSUN
- 250-418-1668
- Contact by Email
- Sandy McManus
- RE/MAX CAMOSUN
- 250-744-3301
- Contact by Email
-
7949 East Saanich Rd in Central Saanich: CS Saanichton Single Family Residence for sale : MLS®# 1052105
7949 East Saanich Rd Central Saanich V0S 1M0
$1,298,000Residential- Status:
- Active
- MLS® Num:
- 1052105
- Bedrooms:
- 5
- Bathrooms:
- 3
- Floor Area:
- 2,572 sq. ft.
Open House Sat Oct 24 2:00 to 4:00. Fabulous bright and sunny Saanichton home! Fully renovated with designer choices including resized thermopane windows, split heat pumps, new flooring and high end bathrooms. All done with permits. Main level has open concept living area with 3 beds, large South West facing deck with French Doors to main living space. Primary with high end 3 pce ensuite. New high end appliances. Wide plank hardwood flooring on main. 200 amp wiring. New double wide driveway, room for trailer/boat. Lower level features open concept kitchen with 2 beds and large separate entry and own laundry. Walking distance Saanichton Shopping Centre, bus stop (to ferries, airport, Victoria). Enjoy easy access to sports for the kids: Panorama Rec, Centennial Park and many level walking trails. Convenient bus routes to Victoria, Airport and ferries. Suite income makes this a very affordable entry level home. Move in ready! current appraisal $1.3M. More detailsListed by Coldwell Banker Oceanside Real Estate- JOSH KUBE
- RE/MAX CAMOSUN
- 250-418-1668
- Contact by Email
- Sandy McManus
- RE/MAX CAMOSUN
- 250-744-3301
- Contact by Email
-
7115 Wallace Dr in Central Saanich: CS Brentwood Bay Single Family Residence for sale : MLS®# 1052626
7115 Wallace Dr Central Saanich V8M 1G9 OPEN HOUSE: Oct 24, 202612:00 PM - 01:30 PM PDTOpen House on Saturday, October 24, 2026 12:00PM - 1:30PM
$1,050,000Residential- Status:
- Active
- MLS® Num:
- 1052626
- Bedrooms:
- 5
- Bathrooms:
- 3
- Floor Area:
- 2,750 sq. ft.
OPEN SAT OCT 24TH 12-1:30 This spacious 5bed, 3bath home in the heart of Brentwood Bay offers comfortable living space on a fully fenced lot. Main level features bright, functional floor plan with a large kitchen complete with shaker-style cabinetry, stainless steel appliances, gas stove, 3beds located down a hall for separation, large living room with a cozy woodstove, dining area, and a large recreation room/sunroom with access to the sunny south-facing rear deck. The primary bedroom includes a convenient 2piece ensuite and there is a washer/dryer combo upstairs for separate laundry option. Downstairs has brand new carpets and freshly painted and offers 2 beds, living room, 3-piece bath, kitchen and laundry with a gas dryer. Important updates include a roof and gas furnace in 2018, hot water tank in 2026. Workshop with 2 work benches.Great family home with plenty of space, a private back yard and excellent location just a short stroll to the shops, restaurants, schools & amenities More detailsListed by RE/MAX Camosun- JOSH KUBE
- RE/MAX CAMOSUN
- 250-418-1668
- Contact by Email
- Sandy McManus
- RE/MAX CAMOSUN
- 250-744-3301
- Contact by Email
-
#96 2600 Ferguson Rd in Central Saanich: CS Turgoose Townhouse for sale : MLS®# 1047616
#96 2600 Ferguson Rd Central Saanich V8M 2C1
$875,000Residential- Status:
- Active
- MLS® Num:
- 1047616
- Bedrooms:
- 2
- Bathrooms:
- 2
- Floor Area:
- 1,416 sq. ft.
Experience relaxed coastal living at Water’s Edge, a sought-after oceanfront community in Central Saanich. This bright, spacious 2-bedroom, 2-bathroom, one-level townhouse offers the perfect blend of comfort, style and easy living. This inviting home features beautiful hardwood floors, newly updated bathrooms and fresh paint throughout. The sunroom overlooks the beautiful gardens and provides access to a private lawn area, perfect for relaxing and enjoying the peaceful surroundings. A double garage w/additional storage shelving adds convenience and practicality, perfect for down-sizers. Be part of this friendly 55+ community, and enjoy quiet, serene living at its finest complete with exceptional amenities including an indoor swimming pool, sauna, tennis court, guest suite, library and a stunning waterfront walkway. Located minutes from BC Ferries, Victoria International Airport and charming downtown Sidney, with its wonderful shops and restaurants. Beach community living at its finest! More detailsListed by Royal LePage Coast Capital - Chatterton and RE/MAX Camosun- JOSH KUBE
- RE/MAX CAMOSUN
- 250-418-1668
- Contact by Email
- Sandy McManus
- RE/MAX CAMOSUN
- 250-744-3301
- Contact by Email
-
8074 McPhail Rd in Central Saanich: CS Inlet Single Family Residence for sale : MLS®# 1051958
8074 McPhail Rd Central Saanich V8M 1S3
$4,795,000Residential- Status:
- Active
- MLS® Num:
- 1051958
- Bedrooms:
- 4
- Bathrooms:
- 4
- Floor Area:
- 4,144 sq. ft.
Set within a small enclave of forest and waterfront estates, 8074 McPhail Road is an exceptional example of mid-century modern architecture. Designed by Roger Smeeth, whose work celebrates the relationship between land, light and the built environment, this showpiece is a tribute its natural surroundings. Sensitively and expertly renovated for modern living by its current owner—a master builder—the home retains the unique architectural spirit of Smeeth’s original design. Granite rock visibly intertwines with the home itself, grounding the architecture in the most literal of ways. Throughout the day, floor-to-ceiling windows draw natural light deep within. Southwestern exposure illuminates views from across the Saanich Inlet to the Sooke Hills, creating an ideal backdrop to everyday life. A carriage house complements the property with magnificent stonework and a three-car garage and workshop. Peace, privacy, nature and light come together in a home of enduring architectural distinction. More detailsListed by Coldwell Banker Oceanside Real Estate- JOSH KUBE
- RE/MAX CAMOSUN
- 250-418-1668
- Contact by Email
- Sandy McManus
- RE/MAX CAMOSUN
- 250-744-3301
- Contact by Email
Data was last updated October 24, 2026 at 04:05 AM (UTC)
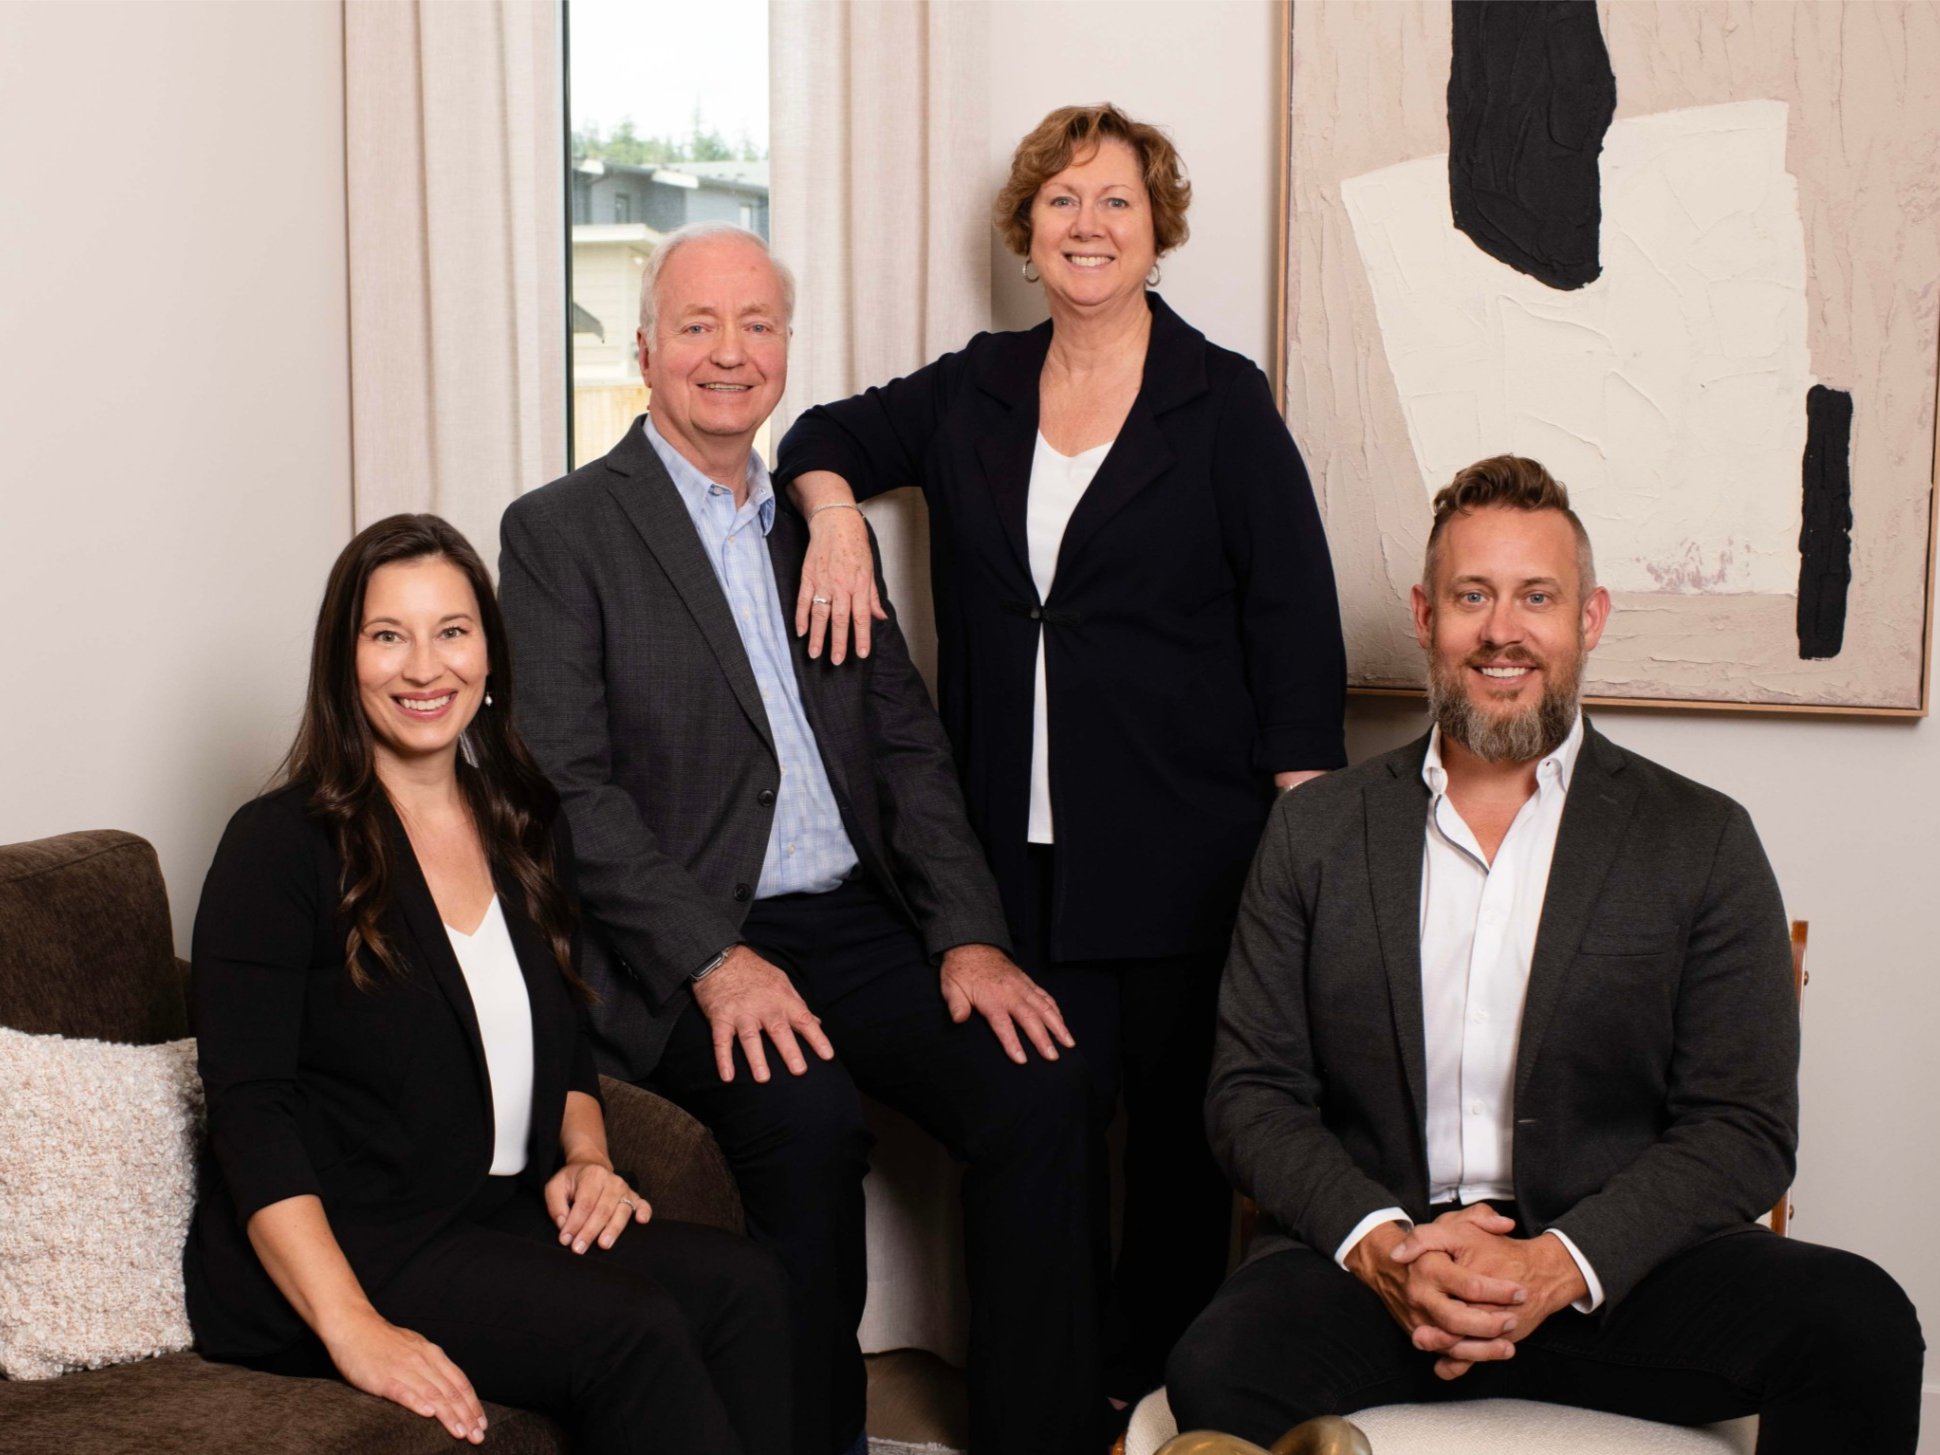
The Reliable Home Team
Contact the Team
Amanda Earle
250-419-1693
info@AmandaEarle.ca
Josh Kube
250-418-1668
josh@joshkube.com
Sandy and Jay McManus
SandyJMcManus@gmail.com